
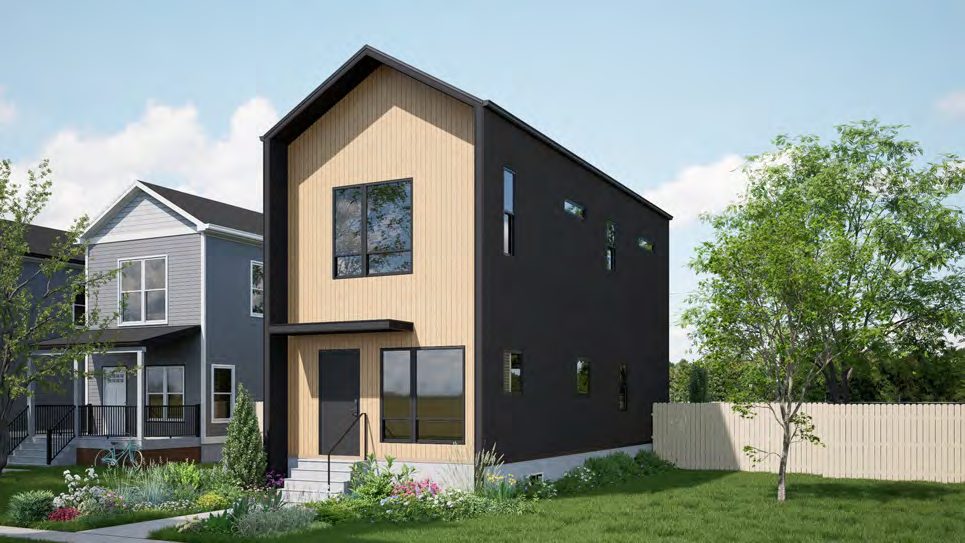
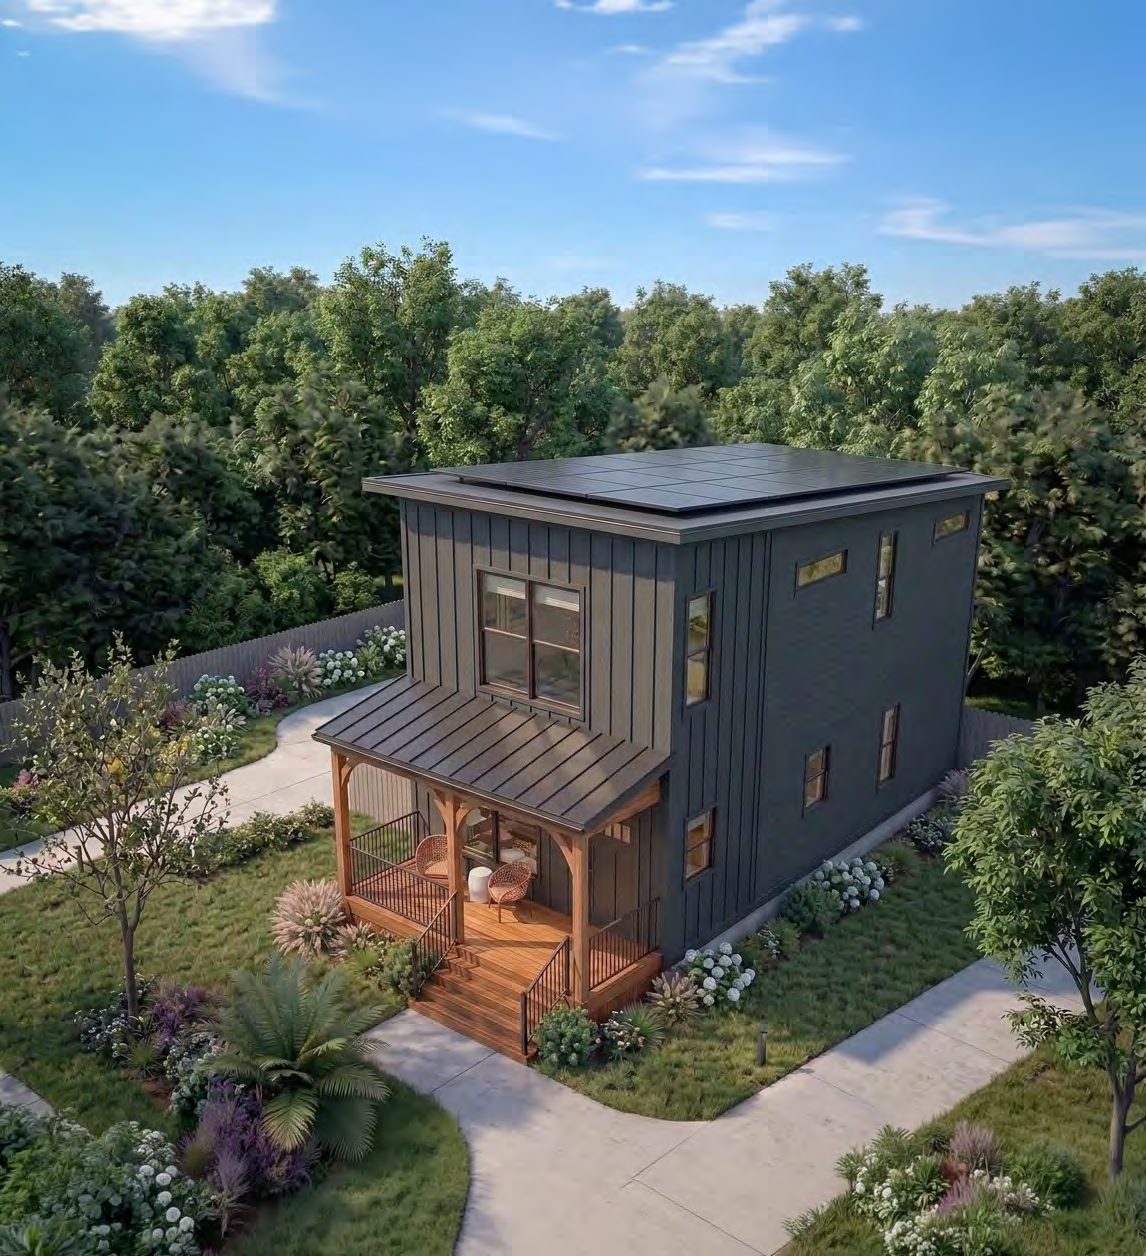
The Fjord Coupe
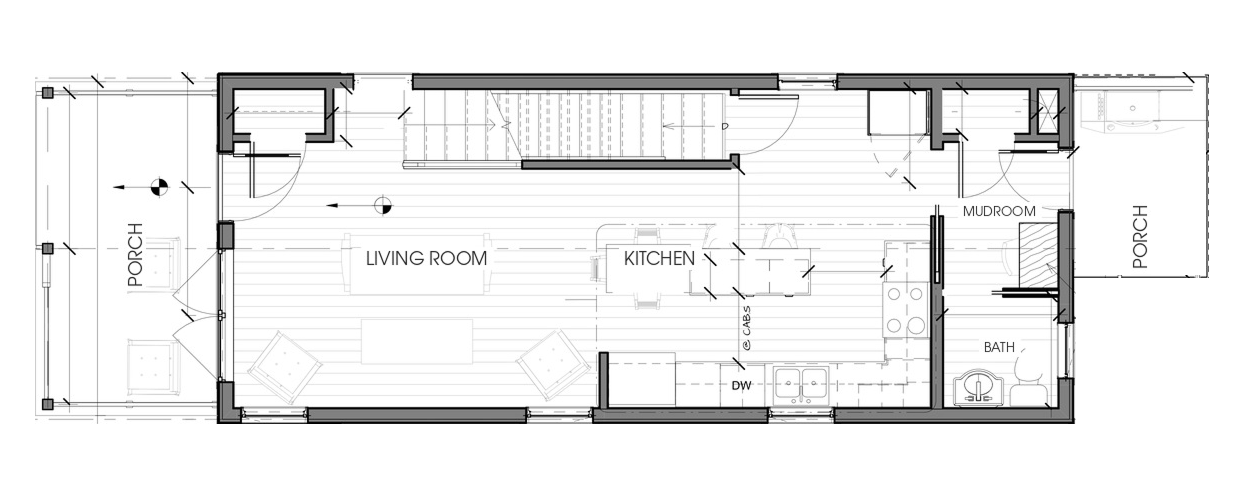
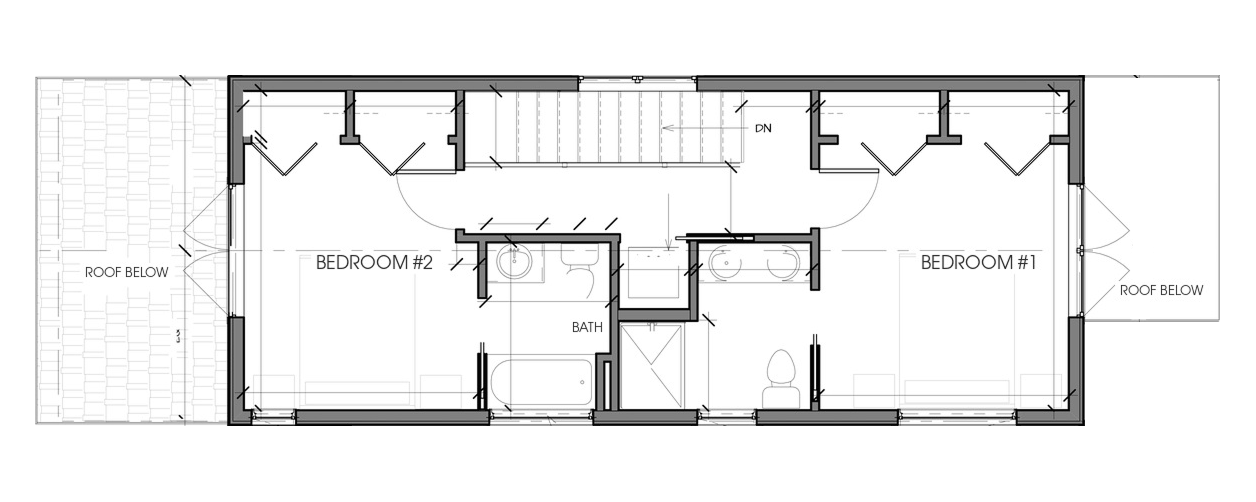
- Layout
- 2 bed / 2.5 bath
- Size
- 1,444 sq ft
- Footprint
- 38' × 19'
- Phase 1 price
- $409,000

Six net-zero homes in Detroit's East Village, one block from walkable amenities. A 12% flat return on the raise, principal returned home by home as the shells close, with a nine-month goal.

The market
The buyer exists. New housing options are scarce.
of population growth in a row. Detroit led every Michigan city in 2025.
U.S. Census Bureau, May 2026new single-family homes permitted citywide in 2022.
Mayor Duggan, Detroit News, May 2023new homes brought to market in East Village since 2025. Half have already closed, and six more are under contract.
Realcomp MLS, Sep 2026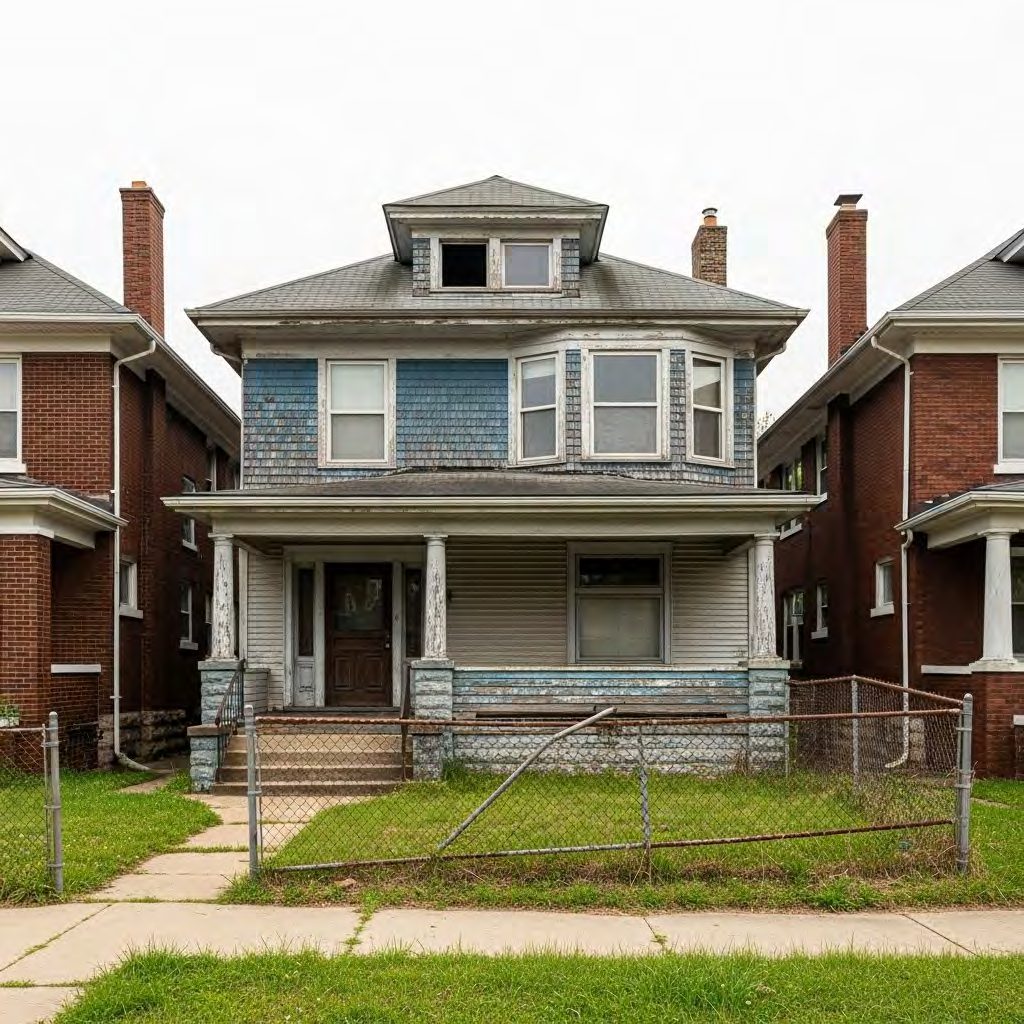
The market
Detroit has one of the oldest housing stocks in the country. About 95% of single-family homes were built before 1980. Today's buyers choose between fast flips, costly fixer-uppers, or the rare new build priced out of reach.
Attainable, modern homes are almost nonexistent.
Keylight
Keylight builds attainable, high-quality, net-zero homes on Detroit's vacant lots using off-site construction.
We focus on infill in established, walkable neighborhoods close to parks, schools, restaurants and business corridors, bringing new construction where it has been missing for decades.

The place
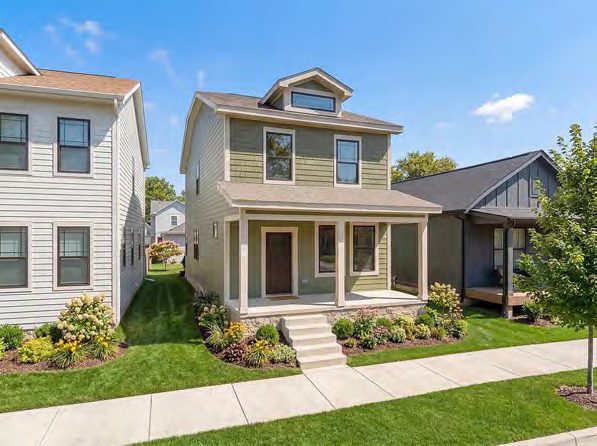
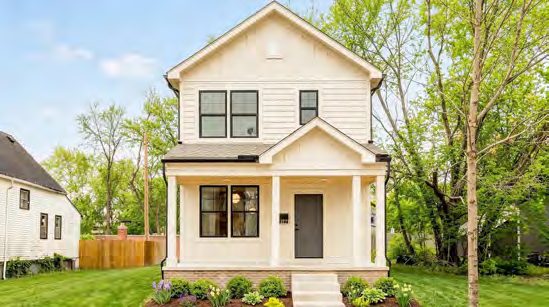
East Village is seeing momentum few Detroit neighborhoods can match. New homebuyers are entering the market, an arts and culture scene has taken root, and galleries, restaurants and retail are filling in the commercial corridor.
The market is showing it: 24 new homes brought to market since 2025, half already closed and six more under contract.
The place
| Address | Sale price | Sq ft | Bed / bath | Closed |
|---|---|---|---|---|
| 1707 McClellan St | $584,900 | 1,840 | 3 / 2.5 | Sep 2026 |
| 1463 Fischer St | $550,705 | 1,840 | 3 / 2.5 | Aug 2026 |
| 1478 Fischer St | $535,410 | 1,840 | 3 / 2.5 | Jan 2026 |
| 1805 Fischer St | $485,225 | 1,840 | 3 / 2.5 | Jul 2026 |
| 1591 Belvidere St | $476,980 | 1,523 | 3 / 2.5 | Mar 2026 |
| 1723 Fischer St | $474,400 | 1,325 | 2 / 2.5 | Jun 2026 |
| 1595 Belvidere St | $410,270 | 1,325 | 2 / 2.5 | Apr 2026 |
| 1742 Fischer St | $400,000 | 1,325 | 2 / 2.5 | Dec 2025 |
Realcomp MLS closed sales, 2025 builds, above-grade square feet. Each home also carries a 556 to 920 sq ft basement.
The place
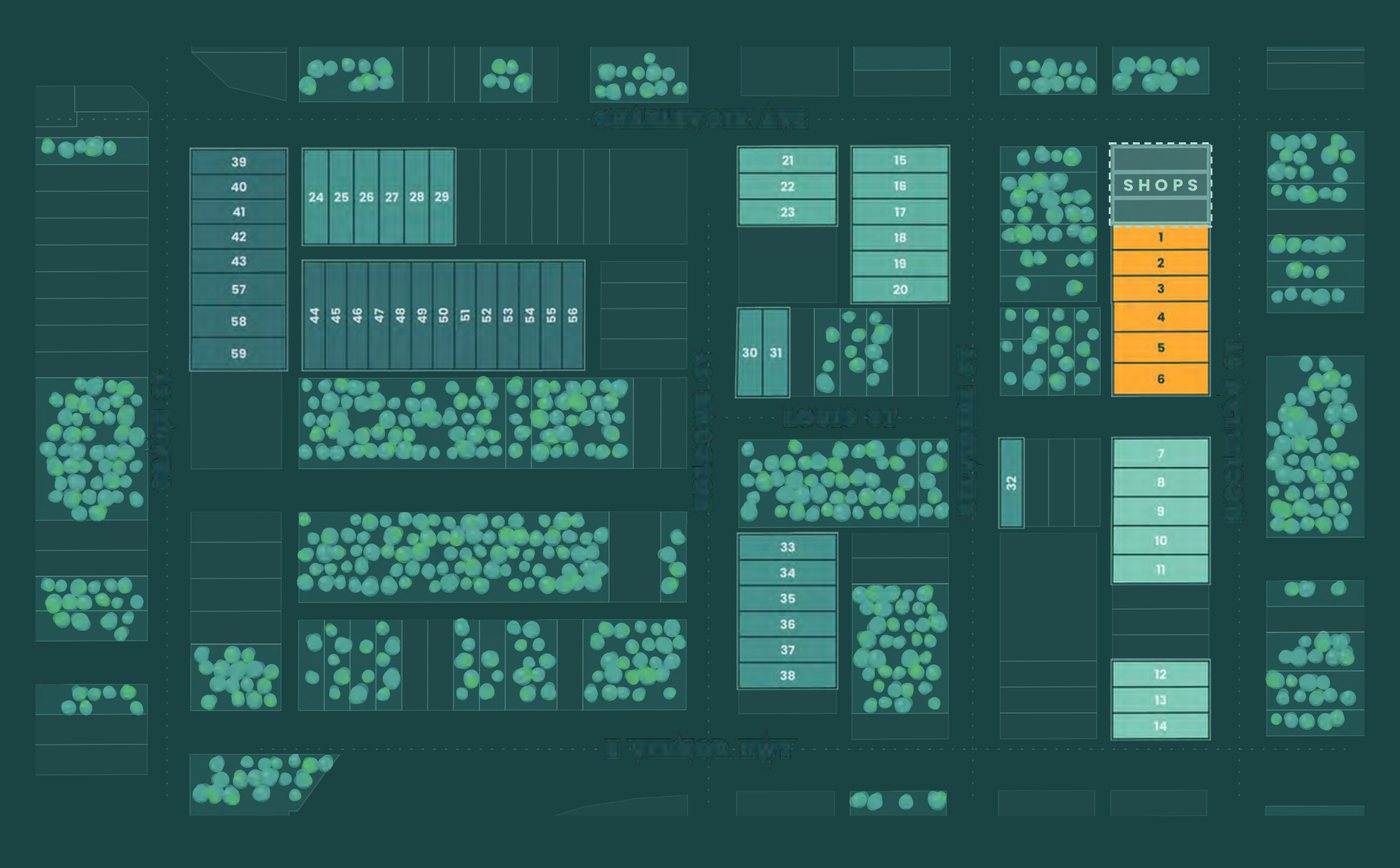
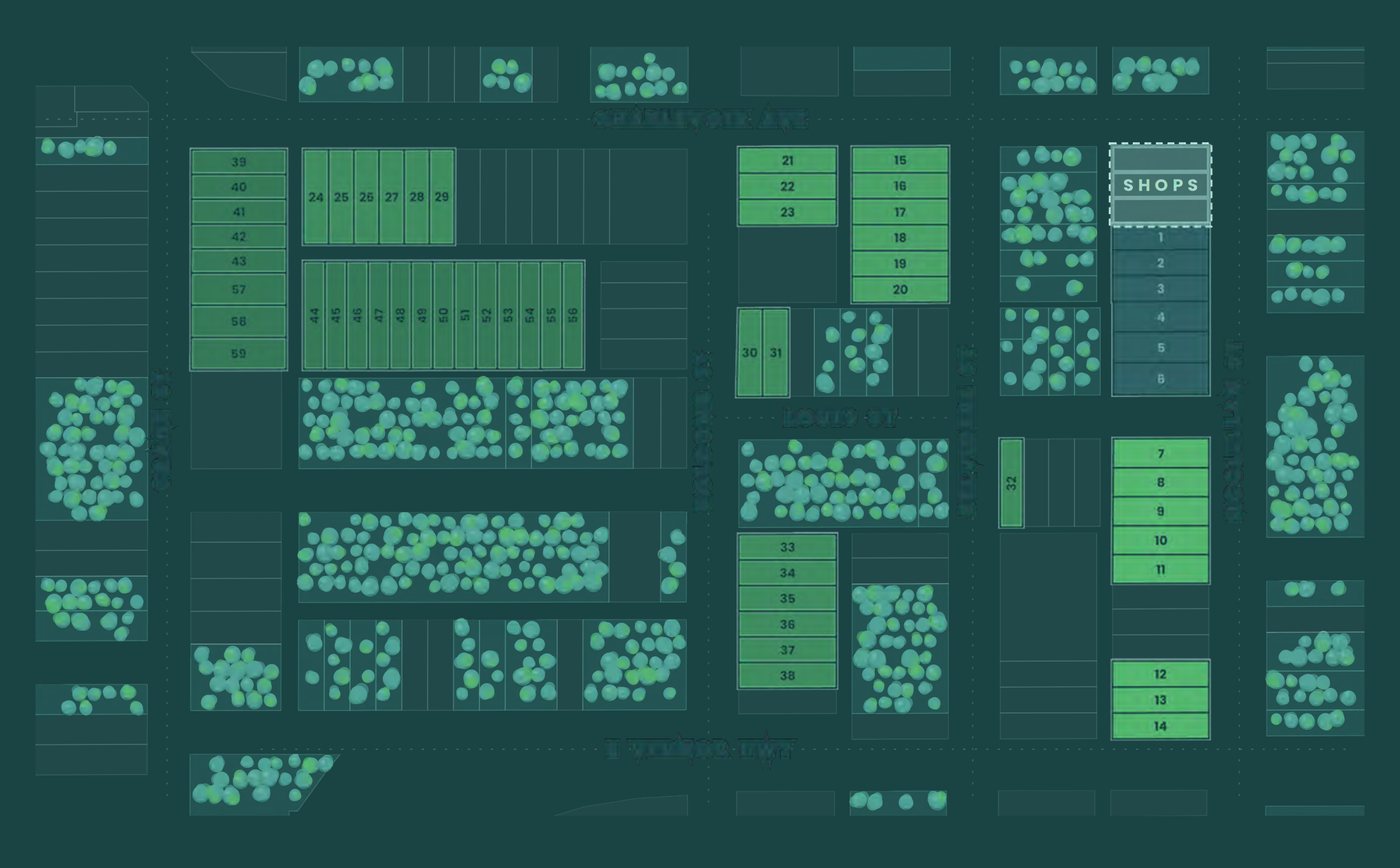
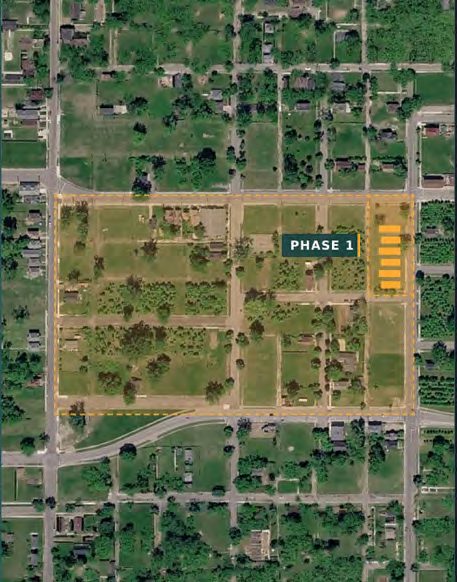
A rare 59-lot assemblage, around the corner from the shops and restaurants of Little Village and set among the sugar maple farms that shade these streets.
6 homesites · lots 1 to 6
53 homesites · lots 7 to 59
The product
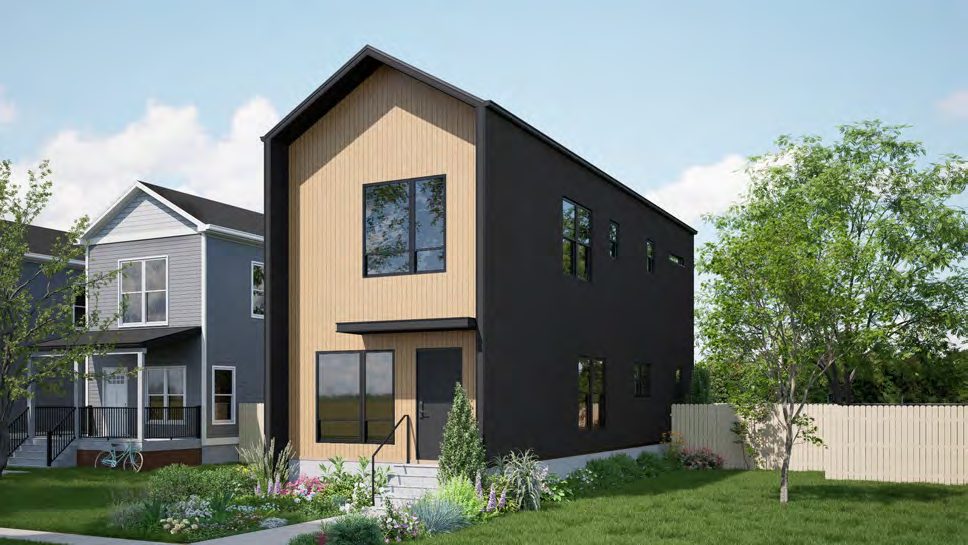
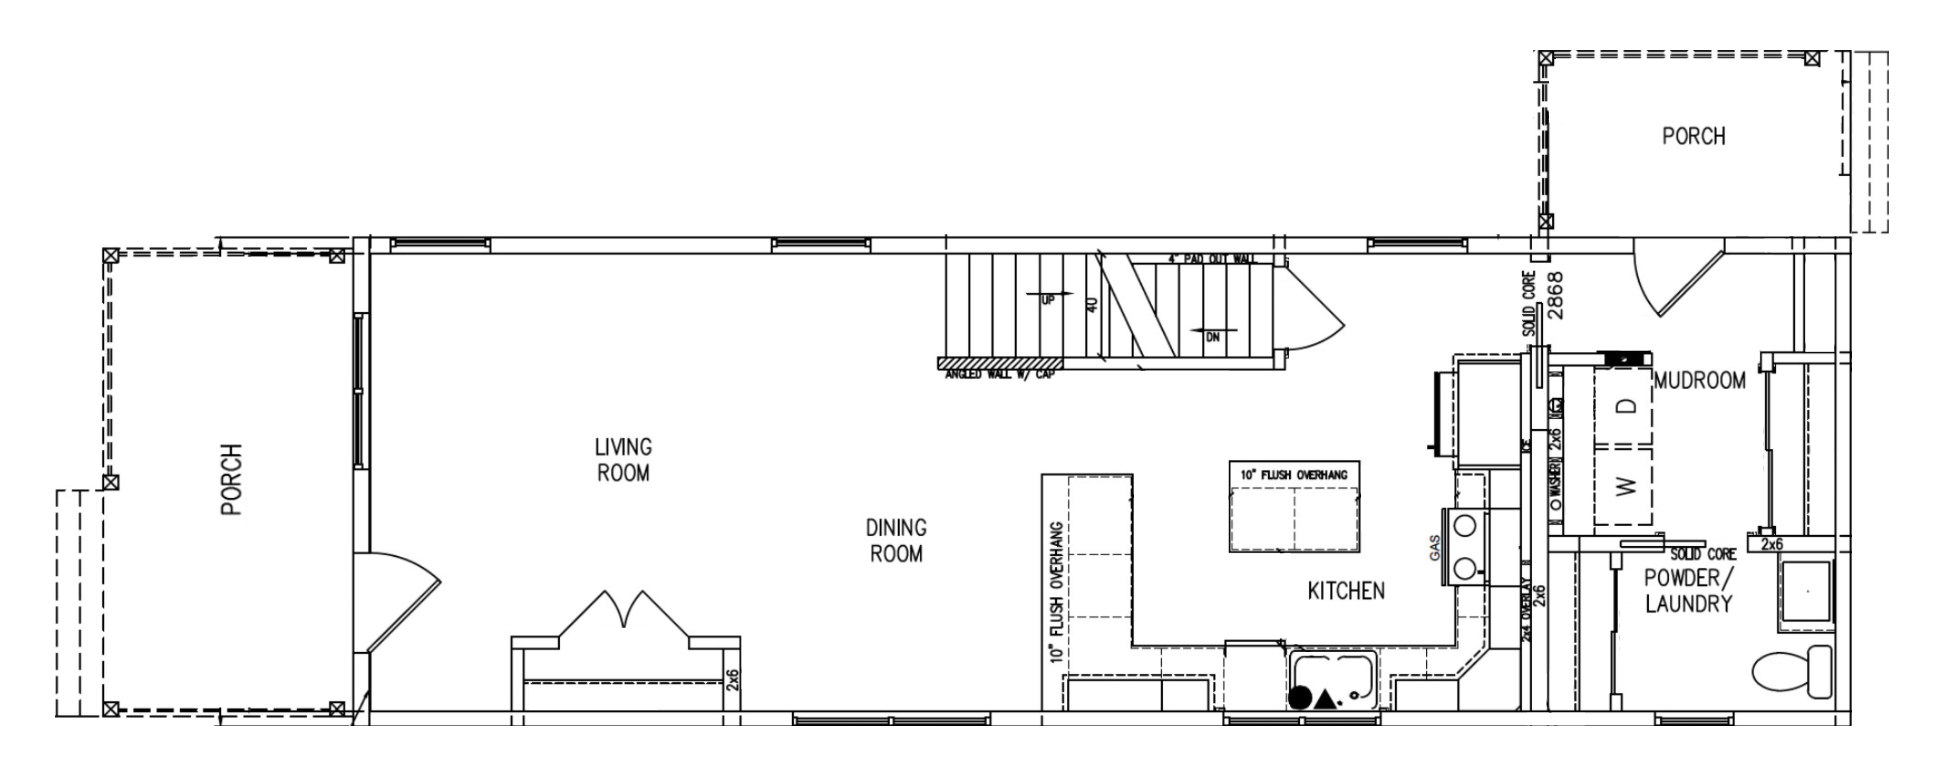
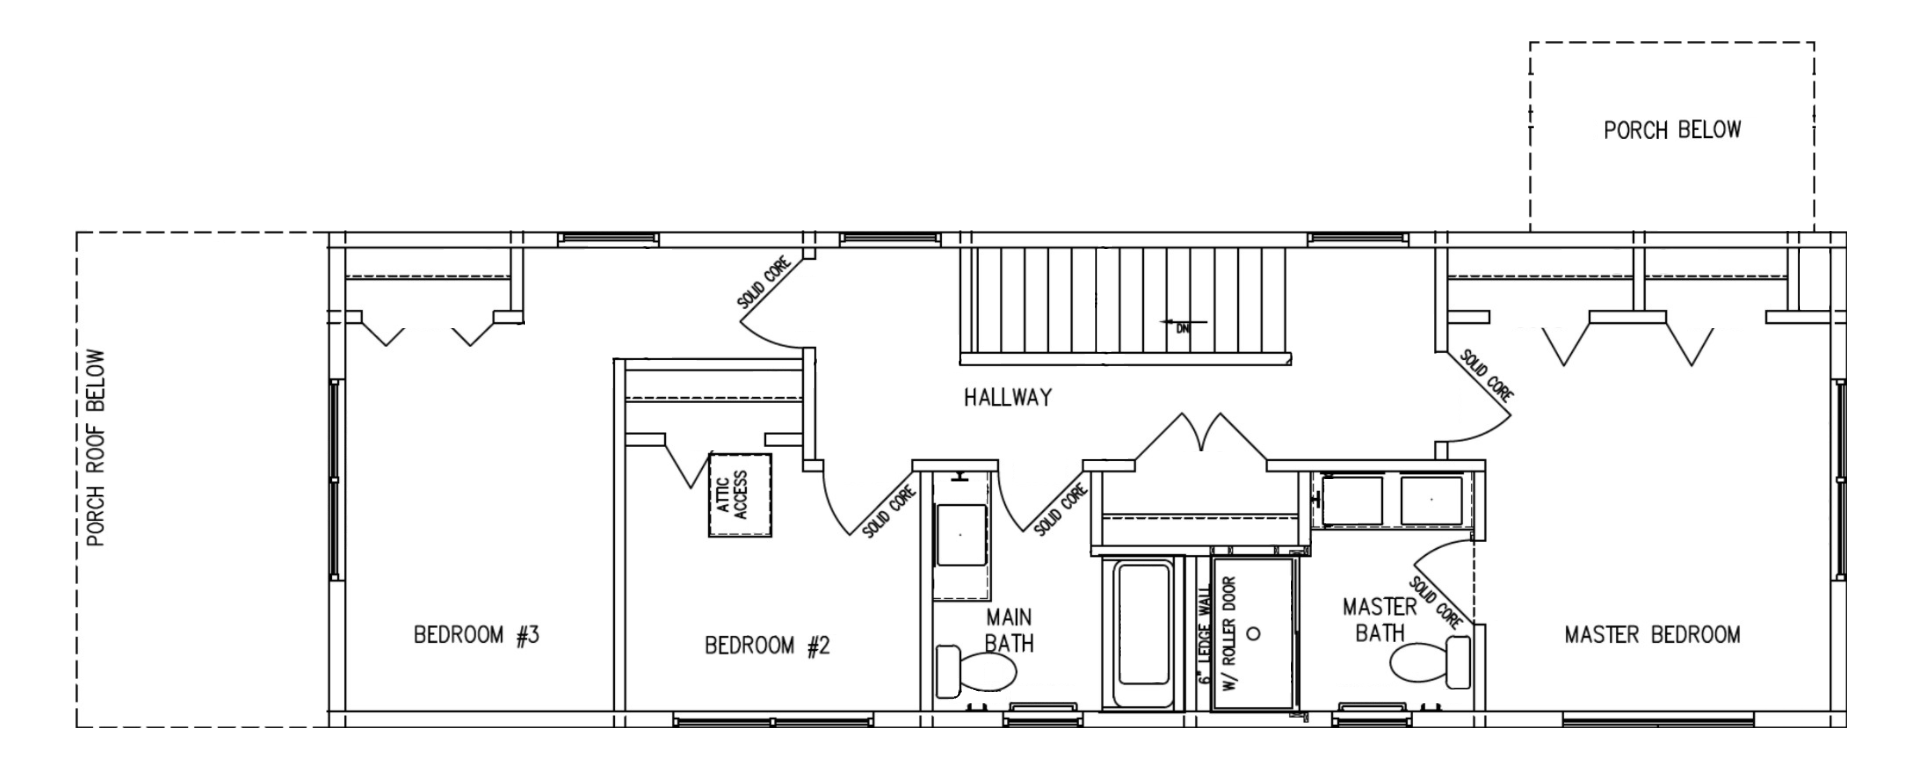
Net zero is standard on both homes. Prices are introductory Phase 1 pricing.
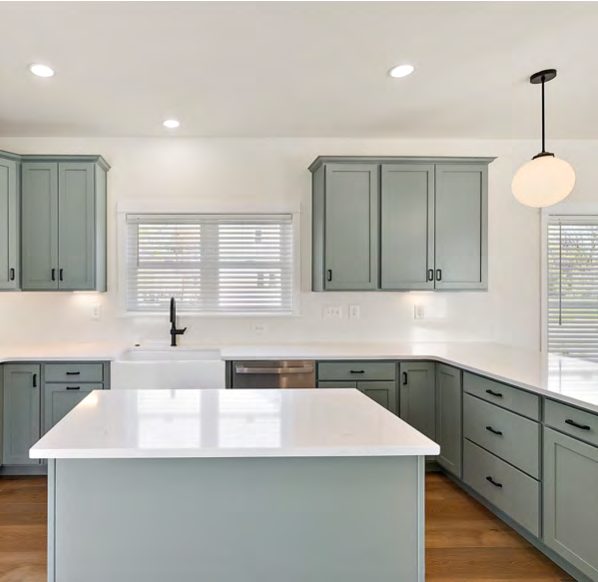
Model home interior, 2505 Townsend
The product
Nine-foot ceilings on every floor and oversized windows throughout. Maple cabinets in modern color palettes, quartz counters in every kitchen and bath, tile in every bathroom.
The same package in every East Woods home, with the buyer choosing their palette from the Keylight selections menu.
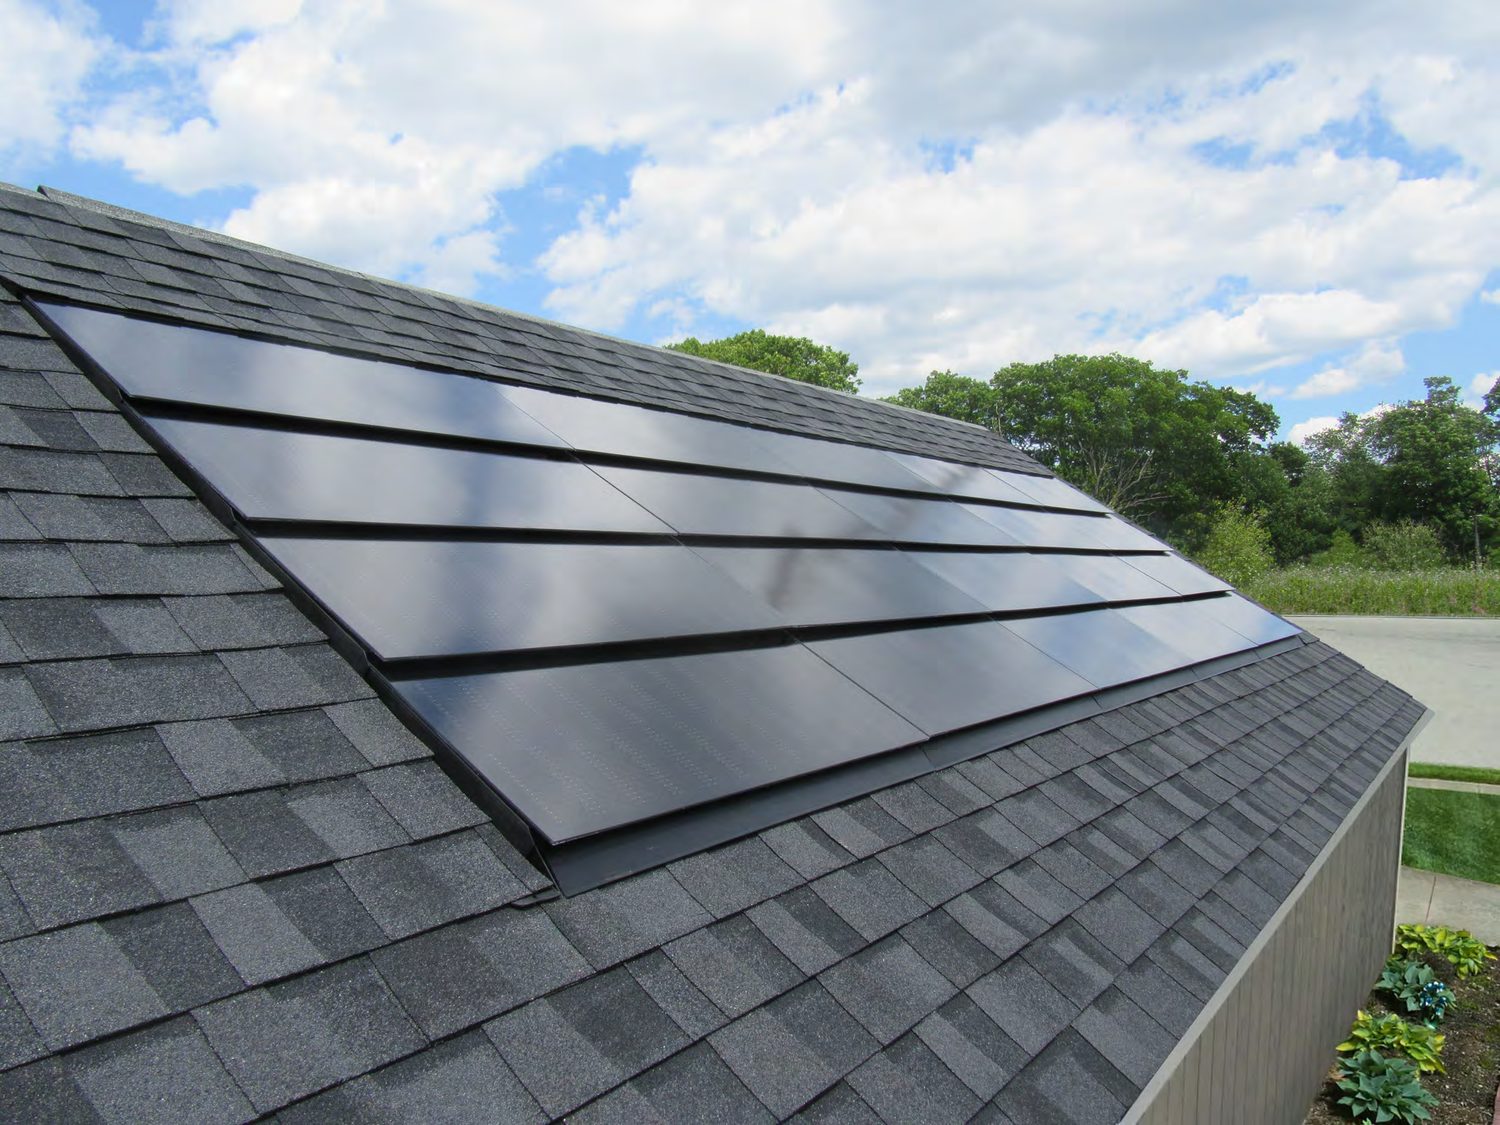
The product
No comparable new home in the neighborhood offers it. Every East Woods home includes:
The proof
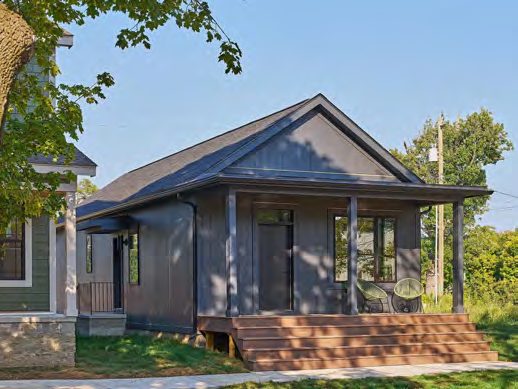
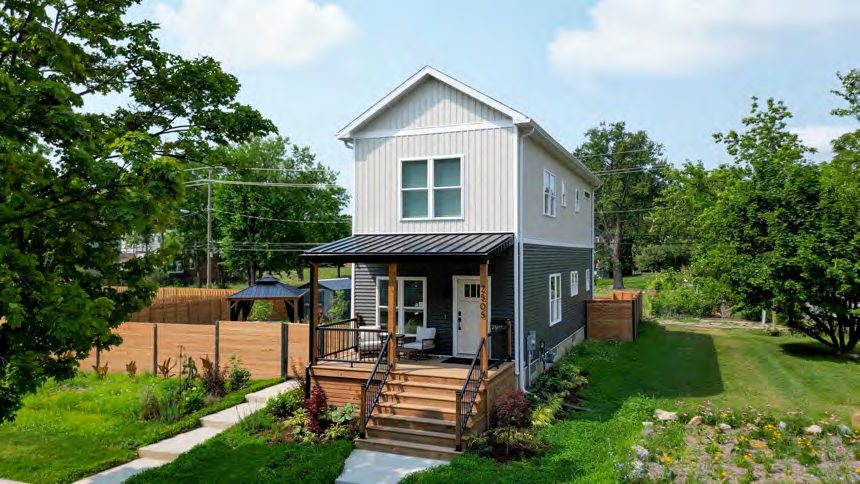
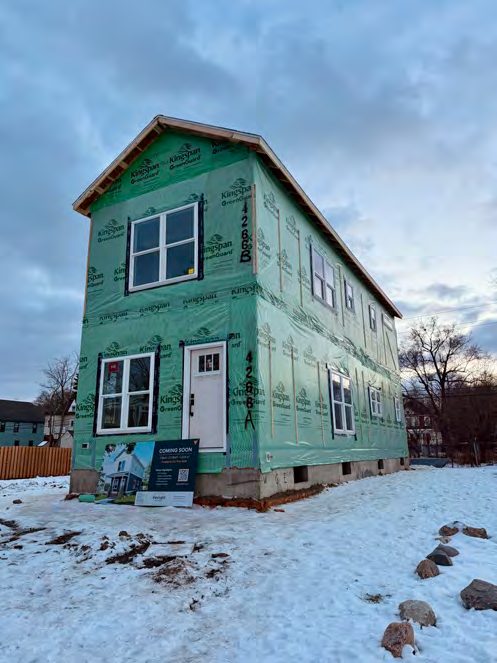
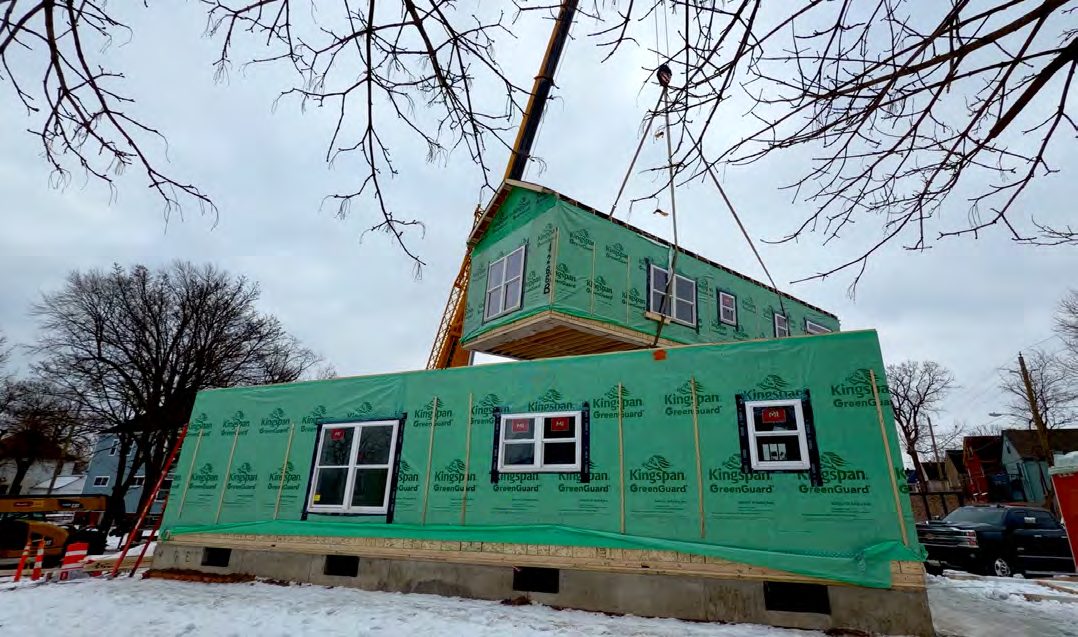
In February 2026 we completed a home on a Detroit city lot to validate the design, the permitting path and the off-site delivery model.
East Woods turns the pilot into a repeatable six-home build.
Keylight

John Boros
Founder & Principal
John Boros is a licensed Michigan residential builder and founder of Keylight, a Detroit-based development and construction company focused on bringing modern, attainable homes to the city's neighborhoods. He currently lives in a Keylight home.
John co-founded the Detroit Builders Guild, a trade organization for small builders, and works with the Detroit Land Bank Authority and City Planning to put vacant lots back into production.
Keylight
Building Detroit's next generation of skilled tradespeople.
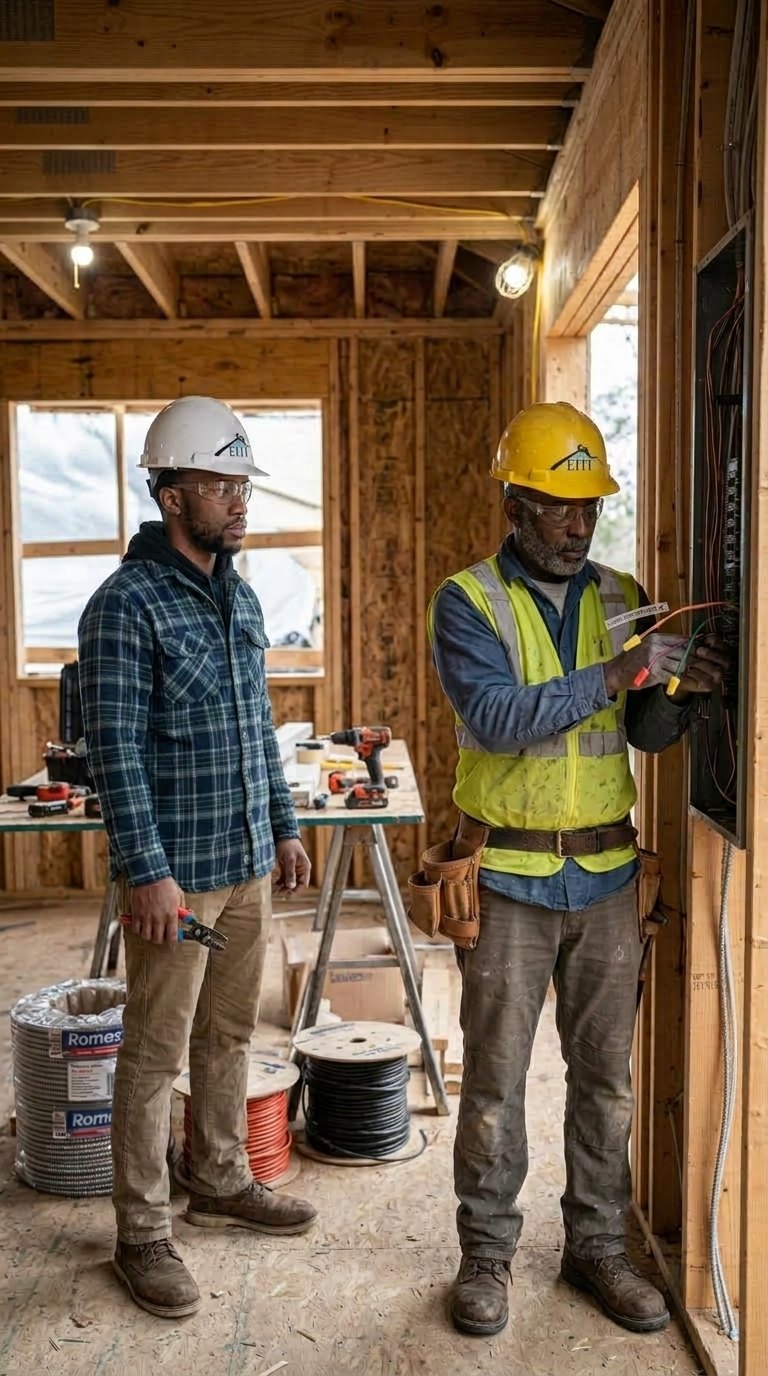
East Woods is built by experienced local trades, with the next generation learning alongside them.
Keylight partners with the Emerging Industries Training Institute (EITI) to create a direct pathway from skilled-trades training to real-world construction experience. EITI graduates work alongside seasoned tradespeople on active projects, learning the systems, sequencing and installation processes behind our off-site builds.
The future of housing will require new ways of building and a new generation of skilled tradespeople. We're building both at the same time.
The model
A spec build funds the whole house on a guess, finishes it before anyone chooses anything, and carries it until it sells.
Our model funds the lots and the six structures for about nine months, and each buyer's lender funds the finish package they chose.
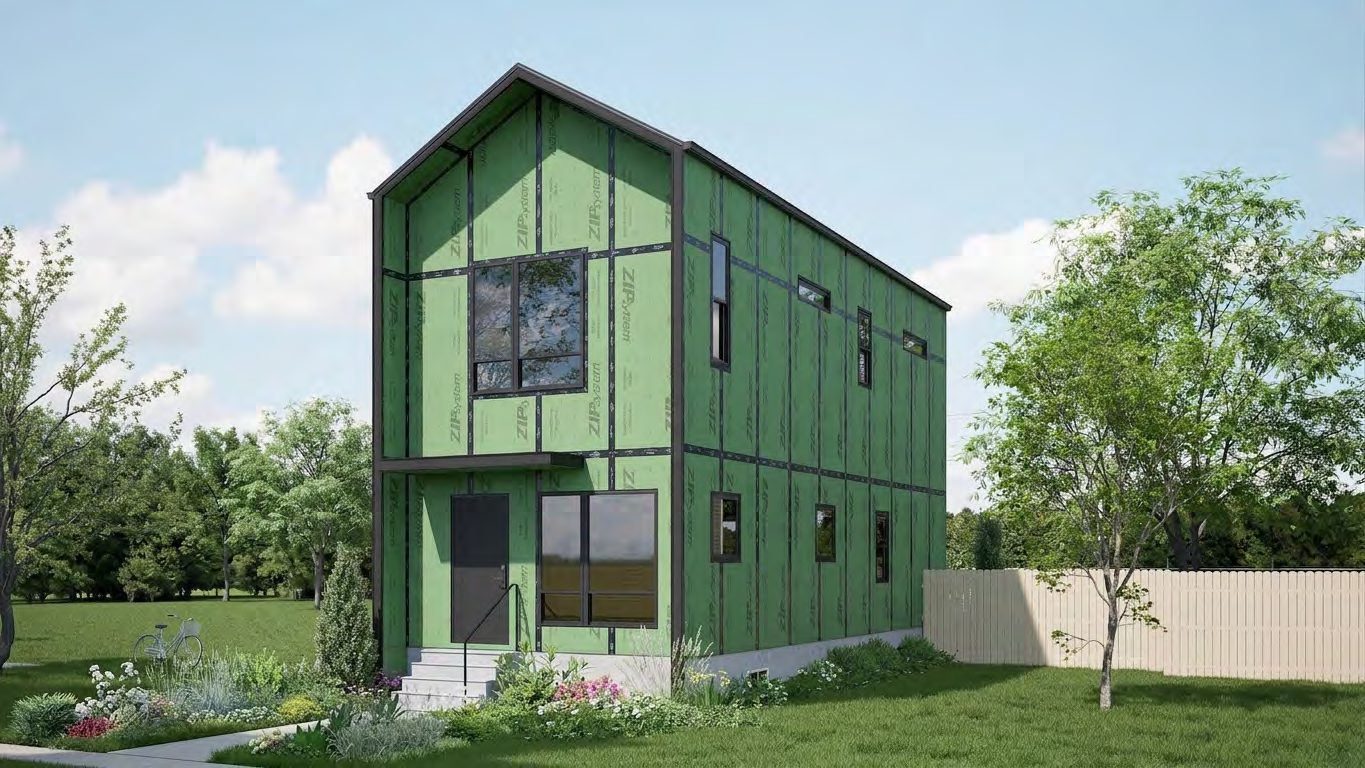
The expensive half is never built without a buyer and a bank already committed.
The model
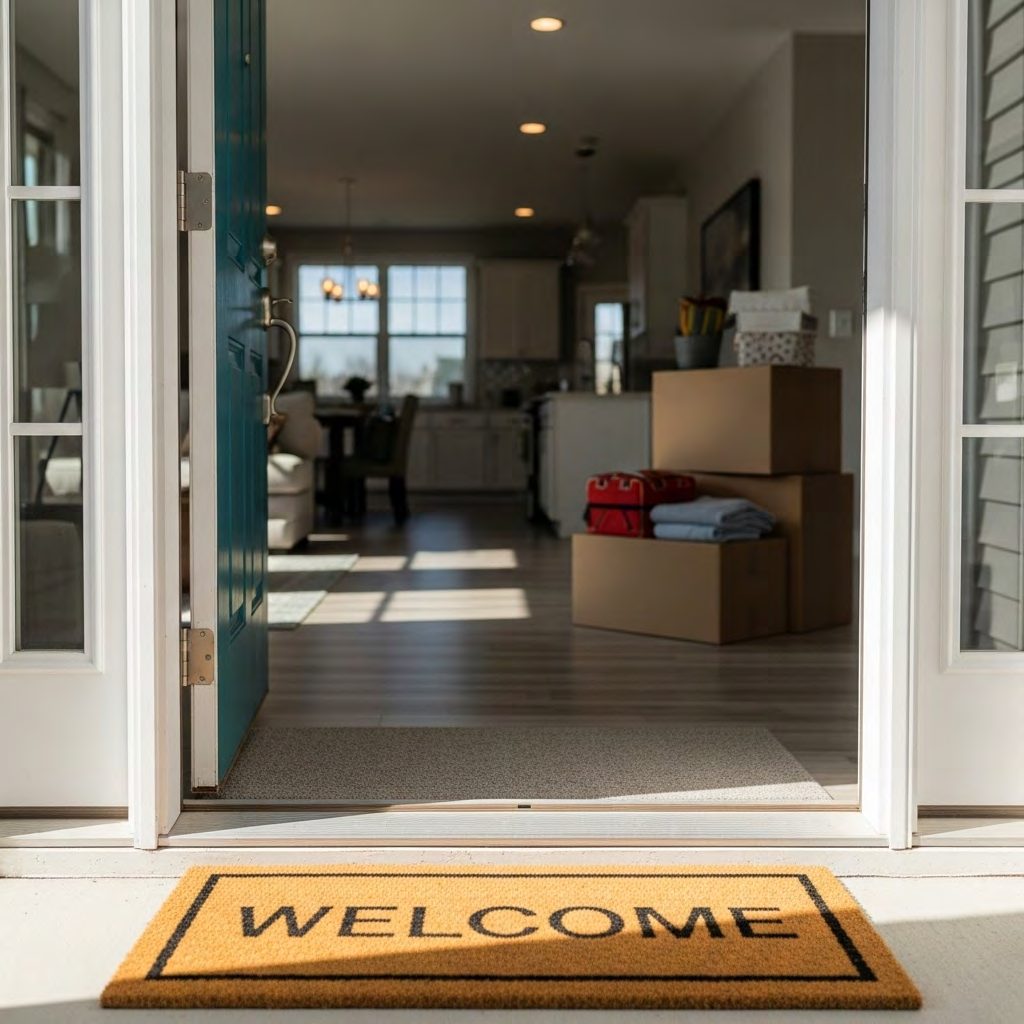
Detroit buyers do not easily commit off renderings on a vacant block. They commit when they can stand inside a house and see development progress. So we build the structure first, then build the finishes to order.
The model
For the buyer, it's the same construction loan they would use on any new build.
The economics
Months 9 to 12, interest paid after final closings
Months 9 to 12, interest paid after final closings
The economics
| Category | What's included | Coupe | Grande |
|---|---|---|---|
| General requirements | Permits, survey, site plan, security, note and lien recording | $17,000 | $18,000 |
| Earthwork & site utilities | Water and sewer taps, right-of-way restoration, final grade | $25,500 | $25,500 |
| Foundation & concrete | Slab on grade, parking pad, sidewalks, porch footings, sill plates | $20,800 | $23,100 |
| Structure | Factory-cut wood panels, windows, doors, erection | $57,600 | $66,600 |
| MEP systems | Plumbing, electrical, lighting, water heater, meter set | $35,500 | $41,500 |
| Net zero systems | Geothermal loop, heat pump, rooftop solar, energy recovery ventilation | $24,500 | $24,500 |
| Interior finishes | Insulation, drywall, flooring, cabinets, counters, tile, paint | $74,700 | $89,500 |
| Exterior finishes | Roofing, siding, gutters, porch, rear steps, seeding, landscaping | $31,450 | $35,700 |
| Construction cost | $199 per sq ft Coupe · $178 per sq ft Grande | $286,800 | $324,150 |
| Lot | Homesite at cost: $10 per sq ft under the Hantz option, less option credit, averaged over six lots | $36,112 | $36,112 |
| Total project cost | Lot plus construction | $322,912 | $360,262 |
| Funded by the investor | Lot plus the shell at cost, with 5% contingency and 10% builder fee on the shell | $198,952 | $214,822 |
| Funded by the buyer's loan | Finish package, with contingency and fee on the finish | $166,980 | $194,063 |
| Sale price | Phase 1 introductory price | $409,000 | $459,000 |
| Less selling costs | 5.5%: commissions, buyer-agent concession, seller closing | −$22,495 | −$25,245 |
| Gross margin | Covers builder fee, contingency, investor return and developer profit | $63,593 · 15.5% | $73,493 · 16.0% |
Projected estimates from current trade quotes on a single home, updated October 2026. Six adjacent lots are bid as one job. Final costs are subject to material fluctuations, municipal approvals and site engineering.
The economics
Phase 1 is priced to sell, with introductory pricing while we establish the development. Later phases will be priced to the area's values at the time.
| Home | Qty | Lot + construction | Sale price | Selling costs | Gross margin | Margin |
|---|---|---|---|---|---|---|
| The Fjord Coupe, 2 bed | 3 | $322,912 | $409,000 | $22,495 | $63,593 | 15.5% |
| The Fjord Grande, 3 bed | 3 | $360,262 | $459,000 | $25,245 | $73,493 | 16.0% |
| Total | 6 | $2,049,520 | $2,604,000 | $143,220 | $411,260 | 15.8% |
Gross margin is after 5.5% selling costs and before the builder fee, contingency reserve and investor return.
The economics
How the money moves. One funding closes all six lots and builds all six shells at once. At each buyer's construction loan closing, the lender funds the shell value and that home's share of principal is returned. The 12% is paid after the homes' final closings.
The finish work, $1,083,128 across six homes, is paid through the buyers' construction loan draws and is never funded by the investor.
Keylight's fee and contingency sit between the investor and any loss.
The economics
| Metric | Downside (12 mo cap) | Base (goal 9 mo) | Upside (6 mo) |
|---|---|---|---|
| Project assumptions | |||
| Gross sales revenue | $2,525,880 (3% below) | $2,604,000 | $2,734,200 (5% above) |
| Construction cost | 5% over, absorbed by reserve | On budget | On budget |
| Sales & closing costs | 6.5% of revenue | 5.5% of revenue | 5.0% of revenue |
| Gross margin | $220,535 (8.7%) | $411,260 (15.8%) | $547,970 (20.0%) |
| Investor outcomes | |||
| Capital returned | $1,241,320 | $1,241,320 | $1,241,320 |
| 12% flat return | $148,958 | $148,958 | $148,958 |
| Months outstanding | 12 | 9 | 6 |
| Total investor return | $148,958 · 12% annualized | $148,958 · 16% annualized | $148,958 · 24% annualized |
| Developer protection, from gross margin | |||
| Builder fee (earned during build) | $183,285 | $183,285 | $183,285 |
| Contingency | $0, fully consumed | $91,643 | $91,643 |
| Sales margin after investor return | −$111,708 | −$12,626 | $124,084 |
| Total Keylight payout | $71,577 | $262,302 | $399,012 |
Investor capital is capped at $1,241,320 in every scenario, and the 12% is a flat amount: the same $148,958 whether the homes close in six months or twelve. A cost overrun is absorbed first by the contingency reserve, then by Keylight's fee, before the investor return is touched.
What's next
Phase 1 opens the street. Phases 2 through 5 are the same play, 53 more times, with each completed home helping establish the value of the homes that follow.
6 homes · funded
53 homes · to come
Phase 1 investors get first look at Phase 2, on the same terms.
The ask
One funding of $1,241,320 closes all six lots and builds all six shells at once. Each buyer's construction loan funds the finish.
Each home's share of principal, lot plus shell, is returned when that buyer's construction loan closes and the lender funds the shell. The 12% is calculated on the full raise and paid in one payment after the homes' final closings. It is not reduced if principal comes back early, and it is capped at twelve months of return. Secured by a promissory note and a recorded first-position lien on each of the six lots.
The ask
The groundwork for East Woods is complete.
What's next